
BEDS5
BATHS2 full
SQUARE FEET2,087
MLS#100590629
STATUSActive
PROPERTY TYPEResidential - Single Family
SCHOOLWayne County Public Schools
Property Description
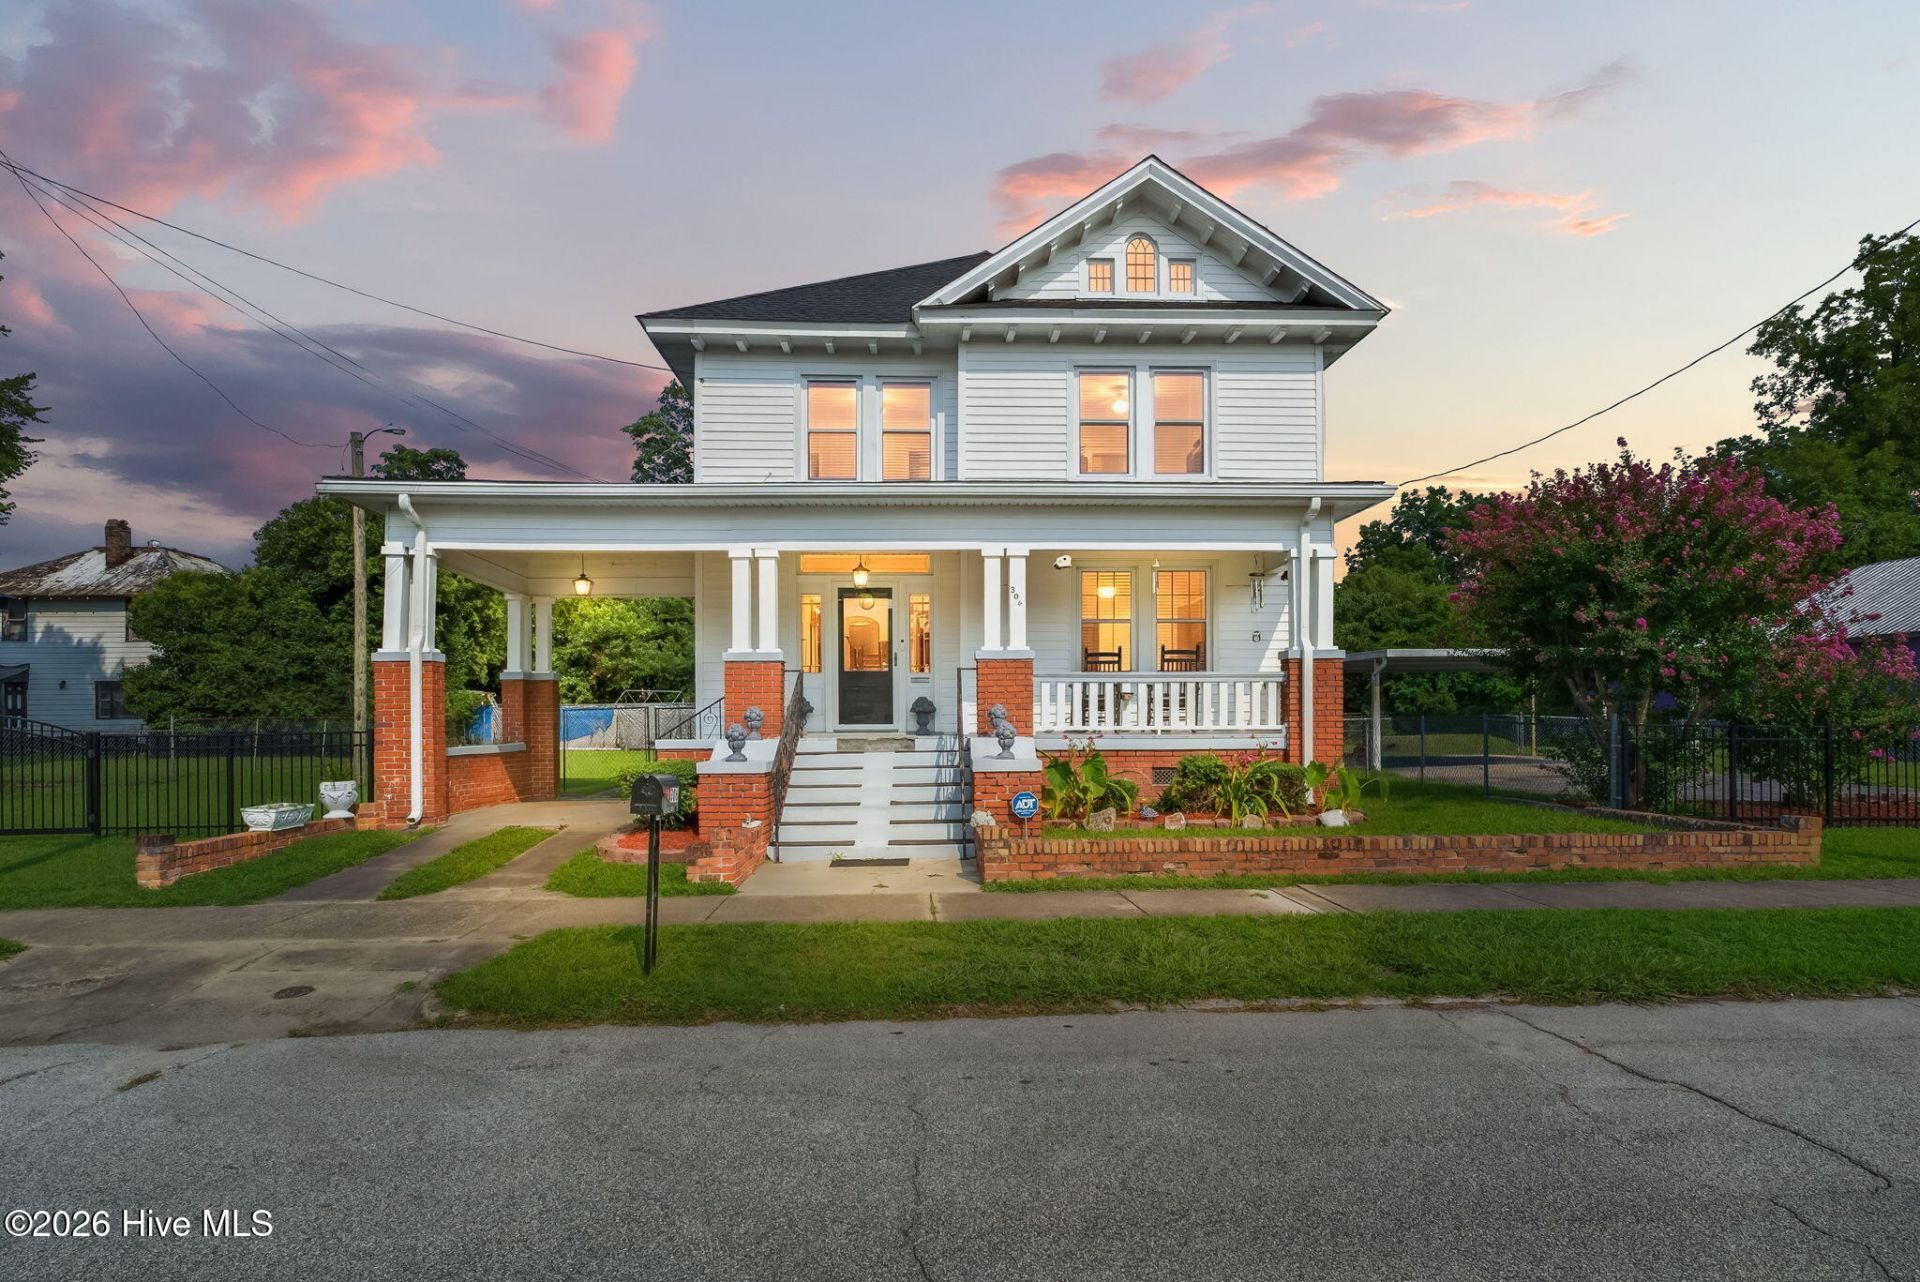
Welcome to 306 S James Street in Goldsboro--a timeless 1928 home that blends classic character with updates and a convenient and practical location. This spacious residence offers over 2,000 sq ft, 5 bedrooms and 2 full bathrooms. Step inside to a grand, almost double-width entry that flows seamlessly into the living room, complete with a cozy fireplace. The home showcases beautiful architectural details throughout, including an elegant archway, intricate trim work, and hardwood floors. The oversized bedrooms provide comfort and flexibility for any lifestyle. The main level features a stunning primary suite with a large bay window, en-suite bath with a full walk-in shower, and a generous walk-in closet. The bright kitchen features generous counter space, abundant cabinetry, and a smooth-top range, creating a functional space for both daily living and entertaining. Just beyond the kitchen is an oversized walk-in laundry room with additional storage--perfect for a bulk pantry, coffee station, appliance station, meal prep area, or the organized drop zone that every busy household needs. Outdoor living is just as inviting, with a deck featuring a ramp for easy access, a fenced yard, and a workshop/hobby storage building. The property also includes a detached 2-car carport with its own fenced area, along with an attached porte cochere that offers sheltered parking right at your doorstep. It's the everyday convenience you didn't know you needed--making coming and going, unloading groceries, or hosting guests that much easier. Designed for low-maintenance living and peace of mind, the home features a brand new roof (2025), updated windows, and recently installed water heater (2024). Efficient natural gas pairs well with a whole-house genitor, ensuring you're always comfortable and covered no matter the weather. Located just minutes from downtown Goldsboro, you'll enjoy the Paramount Theatre for live shows, and entertainment, as well as the Goldsboro Antique Mall, Herman Park, and the popular Downtown Critter Crawl public art hunts. Golf enthusiasts will appreciate being less than 5 minutes from the Goldsboro Golf Course, and Seymour Johnson Air Force Base is just a 15-minute drive away--making this home perfectly positioned for work, recreation, and the lifestyle you've been looking for. Don't miss your chance to own a piece of Goldsboro history with all the space, charm, and convenience you desire.
Property Features
Property Type: Residential - Single Family
Cooling: Central Air, Ceiling Fan(s)
Fenced: Yes
Heating: Gas Pack, Natural Gas
Lot Size: 0.37 Acres
Roof Type: Shingle
Stories: 2.0
Year Built: 1928
Amenities
Master Downstairs
Walk-in Closet(s)
Entrance Foyer
Ceiling Fan(s)
Walk-in Shower
Built-in Features
Walk-In Closet(s)
Storm Doors
Feature Descriptions
Appliances: Electric Oven, Dishwasher, Electric Range, Generator
Door Features: Storm Door(s)
Exterior: Vinyl Siding, Wood Frame
Fencimg: Back Yard, Fenced, Front Yard
Flooring: Carpet, Vinyl, Hardwood
Laundry: Laundry Room
Lot: Front Yard, Level, Landscaped
Lot Dimensions: SEE GIS
Other Equipment: Generator
Parcel#: 2599841868
Parking: Covered, Concrete, On Site, Attached Carport, Detached Carport
Parking Notes: Covered, Concrete, On Site, Attached Carport, Detached
Patio/Porch: Deck, Front Porch
Security: Security System
Security: yes
Sewer: Public Sewer
Special View Info: See Remarks
Utilities: Water Connected
Water: Public
Room Sizes
Bedroom 5: 10.7 X 13 Level - Second
Primary Bedroom: 14.3 X 15.4 Level - Main
Bedroom 3: 12.5 X 14.6 Level - Second
Dining Room: 6 X 11.1 Level - Main
Laundry: 6.4 X 15.7 Level - Main
Bedroom 2: 11.8 X 14.1 Level - Second
Living Room: 15.2 X 16.6 Level - Main
Kitchen: 11.1 X 11.7 Level - Main
Bedroom 4: 10.8 X 12.4 Level - Second
Local Schools
High School: Goldsboro
Middle School: Dillard
Elementary School: Carver
School District: Wayne County Public Schools
Listed By / Shown By
Listed By
Agency Name: RE/MAX Southland Realty II
Agency Phone: 919-773-0991
Shown By
Agent Name: Dennise Jackson
Agent Phone:

Estimate Your Payment
Estimated Payment
$ 1,323.80 per month $1,237.79 Principal & Interest $0.00 Property Tax (data not provided by mls) $86.01 Homeowner's InsuranceChange Payment Information

Dennise Jackson
Cell: (352) 942-7086
Email Me

MLS Licensed Data - Copyright 2018 NCRMLS. All rights reserved. North Carolina Regional Multiple Listing Service, (NCRMLS), provides content displayed here (“provided content”) on an “as is” basis and makes no representations or warranties regarding the provided content, including, but not limited to those of non-infringement, timeliness, accuracy, or completeness. Individuals and companies using information presented are responsible for verification and validation of information they utilize and present to their customers and clients. NCRMLS will not be liable for any damage or loss resulting from use of the provided content or the products available through Portals, IDX, VOW, and/or Syndication. Recipients of this information shall not resell, redistribute, reproduce, modify, or otherwise copy any portion thereof without the expressed written consent of NCRMLS.
Privacy Policy / DMCA Notice / ADA Accessibility


This site is hosted, designed and copyright
© 1994 - 2026 by
Delta Media Group, Inc. -- Patent Pending --